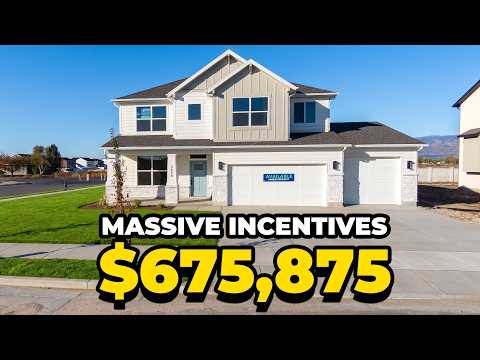
This South Weber Utah home hides something most new builds never offer: a secret bunker room in a fully finished walkout basement, plus main-level living and a 4-car garage, just 16 minutes from Hill AFB.
Key Takeaways
- $877,775 new construction by Nilson Homes at 96 W Harper Way, South Weber.
- Primary suite on the main floor for true single-level living.
- Walkout basement with private entrance, kitchen rough-in, and a hidden bunker room.
- 4-car garage on a 0.29-acre lot.
- About 16 minutes to Hill AFB South Gate and 25 minutes to Snowbasin.
See What's For Sale Right Now
Browse every active Northern Utah listing on a live map — updated straight from the MLS.
In this article
- South Weber Utah Home Overview: What Makes This Build Different
- The Kitchen: Two-Tone Cabinets & a 5-Burner Gas Range
- Main Living Area & True Single-Level Living
- The Main-Floor Primary Suite
- Other Bedrooms & Flex Space
- The Walkout Basement & the Secret Bunker Room
- ADU Potential: Could Tenants Help Pay Your Mortgage?
- 4-Car Garage, Backyard & 0.29-Acre Lot
- Price, Upgrades & What You Get for $877,775
- South Weber Neighborhood & Schools
- Commute to Hill AFB & Drive Times
- PCSing to Hill AFB? Why This South Weber Utah Home Fits
- VA Loan Financing for This Home
- Down Payment & Closing Costs
- New Build vs. Resale & Long-Term Value
- Who This Home Fits, Move-In Timeline & What to Inspect
South Weber Utah Home Overview: What Makes This Build Different
This South Weber Utah home is a $877,775 Nilson Homes new build at 96 W Harper Way with main-level living, a finished walkout basement, a secret bunker room, a 4-car garage, and a 0.29-acre lot.
Most new builds look a lot alike once you walk inside. This one does not. It pairs a clean, open main floor with a basement that has a feature you will not find in many Utah homes: a secret bunker room.
The home sits at 96 W Harper Way in South Weber. It is built by Nilson Homes and listed at $877,775. You get a big kitchen, a primary suite on the main floor, a fully finished walkout basement, and a 4-car garage on a 0.29-acre lot.
Location is a big part of the story too. You are about 16 minutes from the Hill Air Force Base South Gate and about 25 minutes from Snowbasin Resort. That combo makes this home a real fit for military families, commuters, and anyone who loves the mountains.
The Kitchen: Two-Tone Cabinets & a 5-Burner Gas Range
The kitchen is a sprawling open-concept space with custom two-tone cabinets and a 5-burner gas range, built to be the center of the main floor.
The kitchen is the heart of this home. It is a sprawling, open-concept layout, so whoever is cooking can still see and talk with everyone else on the main floor.
Two features stand out right away. First, the custom two-tone cabinets give the space a modern, designer look without feeling cold. Second, the 5-burner gas range gives serious cooks room to run several pots at once.
Here is why that matters for you:
- Holiday meals are easier when you have a fifth burner.
- Gas cooking gives you fast, even heat control.
- An open layout lets you keep an eye on kids while you cook.
When you tour, check the storage, the pantry setup, and how the island or prep space works for your family's routine.
The open design also helps with resale. Buyers in Northern Utah love a kitchen that works for both everyday dinners and big family gatherings, and this layout is built for both.
Main Living Area & True Single-Level Living
The main level is built for single-level living, with the kitchen, living space, and primary suite all on one floor, so daily life never requires stairs.
One of the best things about this South Weber home is true single-level living. Your kitchen, main living space, and primary suite all sit on the same floor.
That means you can live day to day without climbing stairs. It is a big plus if you have small kids, aging parents, a knee that complains, or you simply plan to stay in the home for many years.
The open-concept flow ties the kitchen to the living area. It makes the main floor feel bigger and works well for game nights, birthdays, and hosting friends from the unit.
The basement then becomes bonus space instead of a must-use level. You can use it for guests, teens, hobbies, or income. That flexibility is hard to find.
Single-level living also pays off later. If you plan to keep this home as a long-term rental after a future PCS, or sell to buyers who want to age in place, a main-floor primary suite widens your pool of interested buyers and renters.
The Main-Floor Primary Suite
The primary suite sits on the main floor, giving you a private retreat close to the kitchen and living area without using the stairs.
Having the primary suite on the main floor is one of the most requested features buyers ask me about. This home delivers it.
A main-floor suite gives you privacy from a basement guest area. It also helps if a parent is deployed or on TDY and the other parent is handling bedtime alone. Everything you need is close by.
When you tour, look at a few things:
- The closet size and layout.
- The bathroom finishes and shower or tub setup.
- How much natural light the room gets.
- Noise separation from the kitchen and living room.
Builders often allow buyers to see finish selections on a new build, so ask what is included and what was upgraded.
Other Bedrooms & Flex Space
Beyond the primary suite, the home spreads living space across the main floor and the finished basement, so you can match rooms to kids, guests, or an office.
The video focuses on the kitchen, the primary suite, and the basement. For the exact bedroom count and square footage, check the current listing details or give me a call.
What we do know is that the home offers living space on two finished levels. That gives you options. Kids can be close by on the main level, or teens can have more privacy downstairs.
Think about how your family uses space today and how that may change over the next few years. A home office matters if you telework. A guest room matters if family visits for long stays. A gym or craft room matters if you have hobbies.
With a finished basement, you have more room to make those choices without giving up a bedroom.
The Walkout Basement & the Secret Bunker Room
The fully finished basement has its own private walkout entrance to the backyard, rough-in plumbing for a future kitchen, and a hidden bunker room.
This is where the home truly stands apart. The basement is fully finished, and it has a private walkout entrance straight to the backyard.
Then there is the secret bunker room. It is a large hidden space that you can use in many ways:
- Secure storage for valuables, documents, or gear.
- A safe room for peace of mind.
- Long-term food and emergency storage, which many Utah families keep.
- A quiet hobby or media space.
The basement also includes rough-in plumbing for a future kitchen. That is a big deal, because it sets you up to create a second living area later without tearing into finished walls.
A walkout design also changes how the basement feels. Instead of a dark lower level, you get a direct path outside, which makes the space feel more like a true second living area. For families with kids or pets, that easy backyard access is a daily convenience.
ADU Potential: Could Tenants Help Pay Your Mortgage?
With a private walkout entrance and a kitchen rough-in, the basement could be converted into an ADU, and rental income could offset a big share of your mortgage.
The walkout entrance plus the kitchen rough-in make this basement a strong candidate for an accessory dwelling unit (ADU). In the video, I point out that rent from a basement unit could cover up to about half your mortgage, depending on the rent you can get.
Before you count on that income, do your homework:
- Confirm the City of South Weber's rules for basement apartments and permits.
- Check any HOA or subdivision rules, if they apply.
- Get a contractor quote to finish the kitchen.
- Ask your lender how rental income is treated for qualifying.
An ADU can also be used for family instead of tenants. Parents, adult kids, or long-term guests get privacy, and you get flexibility.
Run the numbers before you buy. Estimate a realistic rent, subtract the cost to finish the kitchen, and add in extra utilities, insurance, and some vacancy. If the math still works, the basement can turn a large mortgage into a much more manageable monthly cost.
4-Car Garage, Backyard & 0.29-Acre Lot
The home includes a 4-car garage and sits on a 0.29-acre lot, with the basement walking out directly to the backyard.
A 4-car garage is rare in new construction at many price points. It gives you room for daily drivers plus a truck, a project car, or a full gear shop.
In Northern Utah, that space fills up fast. Think skis, snowboards, bikes, camping gear, a snowblower, and maybe a side-by-side. Military families also tend to have extra gear and boxes from past moves.
The home sits on a 0.29-acre lot. That is enough room for a usable backyard, and the walkout basement opens right onto it. If you add an ADU, that private outdoor access is a real selling point for tenants.
Ask about fencing, landscaping, and what is finished versus left for the buyer on this new build.
A larger lot also gives you room to grow. Many owners add a patio, a garden, a play set, or a dog run over time. Before you plan big projects, check setbacks and any neighborhood rules so you know what is allowed.
Price, Upgrades & What You Get for $877,775
The home is listed at $877,775 and includes custom two-tone cabinets, a 5-burner gas range, a finished walkout basement, a secret bunker room, a kitchen rough-in, and a 4-car garage.
At $877,775, this home packs a lot of features into one build. Here is a quick look at the standouts:
- Custom two-tone cabinets in the kitchen.
- 5-burner gas range.
- Main-floor primary suite.
- Fully finished walkout basement with private entrance.
- Rough-in plumbing for a future basement kitchen.
- Secret bunker room.
- 4-car garage on a 0.29-acre lot.
A finished basement on a new build is a big value. Many builders sell homes with unfinished basements, and finishing one later can cost a lot and take months.
Builders sometimes offer incentives like rate buydowns or closing cost help. Ask me what Nilson Homes is offering right now, since those change often.
Free PCS to Utah Relocation Guide
Get my Hill AFB relocation packet — neighborhoods, VA loan tips, schools, and timelines — sent to your inbox.
South Weber Neighborhood & Schools
South Weber is served by Davis School District, and this home is assigned to South Weber Elementary, Sunset Junior High, and Northridge High School.
South Weber is a smaller city in Davis County, tucked near the mouth of Weber Canyon. Many buyers like its quieter feel while staying close to I-84, Hill AFB, and the rest of the Wasatch Front.
This home is in the Davis School District. The assigned schools are:
- South Weber Elementary
- Sunset Junior High
- Northridge High School
School boundaries can change, so always confirm with the district before you buy. You can learn more about the city on my South Weber community guide, or compare nearby towns in my Davis County community overview.
Beyond schools, look at daily life. Think about where you will shop, which parks the kids will use, and how quickly you can reach the canyon for a weekend hike. South Weber gives you a small-town feel with fast access to bigger cities nearby.
Commute to Hill AFB & Drive Times
The home is about 16 minutes from the Hill Air Force Base South Gate and about 25 minutes from Snowbasin Resort.
For anyone working on base, the commute is a huge plus. This home is about 16 minutes from the South Gate of Hill Air Force Base. That is a short drive for daily PT, early shifts, or a quick trip back home for lunch.
On weekends, you are about 25 minutes from Snowbasin Resort. That makes this a great spot if you ski, snowboard, hike, or mountain bike.
Drive times can shift with weather, construction, and rush hour. I always suggest test-driving your commute at the time you would really leave for work. You can find base info, gate details, and news on the official Hill Air Force Base website.
A short commute is about more than saving gas. It is time back with your family every single day. Over a three- or four-year tour, cutting even 15 minutes each way adds up to hundreds of hours you get to spend at home instead of in traffic.
PCSing to Hill AFB? Why This South Weber Utah Home Fits
For PCSing families, this home offers a 16-minute drive to Hill AFB's South Gate, main-level living, extra storage, and a basement that could produce rental income if you get orders again.
If you are getting ready to PCS to Hill AFB, this home checks a lot of boxes. The short commute is only the start.
Military life brings moves, deployments, and TDYs. This home helps in a few ways:
- The 4-car garage and bunker room give you space for gear and moving boxes.
- Main-level living makes solo-parent stretches easier.
- The walkout basement and kitchen rough-in could create a rental unit, which may help if you keep the home after your next PCS.
Buying from out of state can feel stressful. I help families tour homes by video, plan house-hunting trips, and line up closing around report dates. Start with my PCS relocation guide for Hill AFB for a step-by-step plan.
Timing is everything on a PCS. If you are buying a new build, ask about the closing date and whether it lines up with your report date and household goods delivery. I can help you plan a schedule that avoids paying for a long temporary lodging stay.
VA Loan Financing for This Home
Eligible veterans and service members can use a VA loan on this home, often with no down payment and no private mortgage insurance, as long as it is their primary residence.
If you are a veteran or on active duty, a VA loan can be one of the best tools you have. According to the VA, eligible buyers can often purchase a home with no down payment and no private mortgage insurance. You can read the official details on the VA home loan program page.
A few key points to know:
- The home must be your primary residence.
- Most borrowers pay a VA funding fee, though some, like many veterans with service-connected disability ratings, are exempt.
- Your entitlement and income decide how much you can borrow.
In the video I mention ways to maximize your VA loan benefits. That can mean comparing lenders, asking about builder incentives, and planning for future rental income. Call me and I will walk you through your options.
Down Payment & Closing Costs
Your down payment depends on your loan type, and closing costs vary by lender. VA buyers may need no down payment, while other loans usually require some money down.
Your cash needs depend on the loan you choose. With a VA loan, many buyers put zero down. With a conventional loan, you will usually need some money down, and putting less than 20% down often means paying mortgage insurance.
Plan for closing costs too. These can include lender fees, title fees, prepaid taxes, and insurance. The exact amount depends on your lender and the deal you negotiate.
Ways to lower what you bring to closing:
- Ask about builder incentives toward closing costs or rate buydowns.
- Request seller concessions as part of your offer.
- Compare loan estimates from more than one lender.
Get pre-approved early so you know your numbers before you fall in love with a home.
Also keep some cash in reserve after closing. New homeowners often buy window coverings, a fridge or washer and dryer, and yard tools in the first few months. Having a cushion keeps those first weeks stress-free.
New Build vs. Resale & Long-Term Value
A new build like this offers fresh systems, modern finishes, and fewer near-term repairs, while features like a walkout basement and 4-car garage can help long-term resale appeal.
Here is a quick comparison of buying this new build versus a typical resale home:
| Factor | This New Build | Typical Resale |
|---|---|---|
| Systems & roof | Brand new | Varies by age |
| Finishes | Modern, two-tone cabinets | May need updates |
| Basement | Finished walkout with kitchen rough-in | Often unfinished or dated |
| Near-term repairs | Usually fewer | More likely |
For resale value, features that buyers want tend to hold up well. Main-level living, a walkout basement, a big garage, and a short drive to Hill AFB are all things future buyers in this area look for.
No one can promise future prices. But a home with flexible space and income potential tends to appeal to a wider pool of buyers when it is time to sell.
New builds also come with a builder warranty. Ask Nilson Homes what the warranty covers and for how long, and keep a list of small items to report during your first year in the home.
Who This Home Fits, Move-In Timeline & What to Inspect
This home fits military families, multigenerational households, and house-hackers. Expect a typical move-in path of pre-approval, touring, offer, inspection, and closing, and inspect even though it is new.
This home is a strong fit for:
- Military families who want a short Hill AFB commute.
- Multigenerational households who need private space downstairs.
- House-hackers who want rental income from an ADU.
- Outdoor lovers who want quick access to Snowbasin.
A typical move-in timeline looks like this:
- Get pre-approved.
- Tour in person or by video.
- Write and negotiate your offer.
- Complete inspection and appraisal.
- Close and get your keys.
Yes, inspect a new build. Ask your inspector to check grading and drainage near the walkout, the basement plumbing rough-in, ventilation and egress in the bunker room, the gas range hookup, and garage door operation. Then make a list for the builder's walkthrough and warranty.
Thinking About a Move? Let's Talk.
Call Donald I. Gomez for straight answers on Northern Utah real estate — no pressure, just local help.
Frequently Asked Questions
How much is the South Weber Utah home with the secret bunker?
Who built this South Weber home?
How far is this home from Hill Air Force Base?
What schools serve this South Weber home?
Can the basement be turned into a rental unit?
What is the secret bunker room used for?
Can I use a VA loan to buy this home?
How big is the lot and garage?
Are there similar homes for sale near Hill AFB?

Donald I. Gomez
Donald helps buyers, sellers, and PCSing military families move across Northern Utah — from Ogden to the Wasatch. A longtime Hill AFB-area local, he tours new builds and resale homes every week on his YouTube channel.