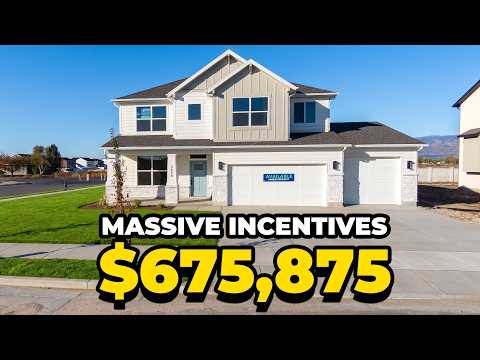
Looking for a South Weber new construction home with room to breathe? This $824,875 Nilson Homes build offers a 0.39-acre lot, zero HOA fees, a huge theater room and a 16-minute drive to Hill AFB.
Key Takeaways
- $824,875 Nilson Homes Sienna plan at 6382 S Larry Way, South Weber.
- Zero HOA fees on a large 0.39-acre lot.
- Main-floor primary suite and laundry, plus a finished basement theater room.
- 3-car extended garage with depth for an RV or boat.
- About 16 minutes to Hill AFB South Gate and 25 minutes to Snowbasin.
See What's For Sale Right Now
Browse every active Northern Utah listing on a live map — updated straight from the MLS.
In this article
- South Weber New Construction Home Tour: The Big Picture
- Why Zero HOA Fees and a 0.39-Acre Lot Matter
- The Open-Concept Custom Kitchen
- Main-Level Living: Primary Suite and Laundry on One Floor
- Inside the Primary Suite
- The Fully Finished Basement and Home Theater Room
- The 3-Car Extended Garage, RV Space and Yard
- Price and Builder Incentives
- South Weber Neighborhood and Schools
- Commute to Hill AFB and Drive Times
- PCSing to Hill AFB: Why This Home Fits Military Families
- VA Loan Financing and Down Payment
- Down Payment and Closing Costs: What to Budget
- New Build vs. Resale in South Weber
- Resale Value and Who This Home Fits Best
- Your Move-In Timeline and What to Inspect
South Weber New Construction Home Tour: The Big Picture
This South Weber new construction home is a Nilson Homes Sienna plan at 6382 S Larry Way, priced at $824,875, with main-level living, a finished basement theater, a 0.39-acre lot and zero HOA fees.
If you want a brand-new home with room to breathe and no rules from an HOA board, this one deserves a close look. It sits at 6382 S Larry Way in South Weber, Utah, and it is built by Nilson Homes on their Sienna floor plan.
The list price is $824,875. For that, you get true main-level living, a fully finished basement with a dedicated home theater room, a 3-car extended garage, and a big 0.39-acre lot.
The part that surprises most buyers? There are zero HOA fees. In a market where many new subdivisions come with monthly dues and a thick rule book, that is a real difference.
Below, I will walk you through every part of the home, then cover the bigger questions: schools, the commute to Hill AFB, VA financing, and who this home fits best.
Why Zero HOA Fees and a 0.39-Acre Lot Matter
No HOA means no monthly dues and more freedom to use your property. Paired with a 0.39-acre lot, you get space for parking, play, gardens and toys without asking anyone's permission.
Zero HOA fees means two things for you. First, there is no monthly or yearly due added on top of your mortgage. Second, there is no association telling you what you can park, plant or build.
That freedom matters most when you pair it with land. A 0.39-acre lot is large for a new build along the Wasatch Front. You have room for a garden, a play set, a dog run, or simply a yard where the kids can actually run.
- No dues means more of your monthly budget goes toward your loan, savings, or fun.
- No HOA approval process for many projects you may want down the road (city rules still apply).
- Parking flexibility for trailers, boats or extra vehicles, subject to South Weber city code.
There is also a long-term money angle. HOA dues can rise over time, and some associations charge special assessments for big repairs. Without an HOA, you avoid that whole category of surprise costs.
Always confirm current city ordinances before a big project. But compared with an HOA community, you start with far fewer hoops.
The Open-Concept Custom Kitchen
The kitchen is open-concept and custom, flowing straight into the main living space on the first floor. It is built to be the hub of the home for cooking, homework and hosting.
The heart of this Sienna plan is the open-concept custom kitchen. It opens right into the main living area, so whoever is cooking stays part of the conversation.
That layout works well for real life. You can keep an eye on kids while you make dinner, or chat with guests while you plate food. There are no walls chopping the space into small rooms.
Because it is new construction, everything is fresh: new cabinets, new surfaces and new appliances under builder warranty. When you tour, ask the builder rep which finishes are standard and which are upgrades so you know exactly what the $824,875 price includes.
A good tip: open every drawer and pantry door on your walkthrough. Picture where your actual dishes, small appliances and groceries will go. A kitchen that fits your habits is worth more than one that only looks good in photos.
Main-Level Living: Primary Suite and Laundry on One Floor
The Sienna plan puts the primary suite and laundry room on the main floor. You can live day to day on one level and save the stairs for guests and the basement.
This is what true main-level living looks like. The primary suite is right on the first floor, and so is the laundry room. Your daily routine never requires a staircase.
That matters more than people expect. Hauling laundry baskets up and down stairs gets old fast. So does a midnight trip from an upstairs bedroom. With this layout, the kitchen, living room, bedroom and laundry all sit on the same level.
Main-level living also makes the home flexible over time. It works for a young family today and still works if a parent moves in later, if someone has a knee surgery, or if you plan to stay well into retirement.
Many buyers tell me this is their number-one must-have. If it is on your list too, homes like this one are worth seeing in person.
Inside the Primary Suite
The primary suite sits on the main floor, apart from the guest bedrooms downstairs. That gives you a quiet, private retreat while guests and older kids have their own space in the basement.
The primary suite is one of the standout spaces in this home. Because it is on the main level and the guest bedrooms are in the basement, you get real separation.
That separation is great for families with teens, for hosting visiting relatives, or for anyone who simply wants quiet. Guests can stay up late watching a movie downstairs without keeping you awake.
When you tour, pay attention to closet space, the bathroom layout and natural light. Ask the builder which bath features are standard on the Sienna plan. Those details shape how the room feels every single morning.
A main-floor primary suite is also a strong resale feature. It appeals to a wide range of future buyers, from first-time families to empty nesters.
The Fully Finished Basement and Home Theater Room
The basement is fully finished with plenty of guest bedrooms, a massive dedicated home theater room, and rough-in plumbing for a future wet bar or kitchenette. It is built for entertaining.
The fully finished basement is where this home really stands out. It is an entertainer's dream, and it comes ready to use. You will not need to spend money or months finishing it yourself.
The star of the show is a massive dedicated home theater room. Think movie nights, game days, video games, or a quiet place to watch a show while the rest of the house sleeps.
The basement also includes rough-in plumbing for a future wet bar or kitchenette. That means the pipes are already planned in, so adding a snack bar or small kitchen later is far simpler than starting from scratch.
- Theater room for movies and gaming
- Plenty of guest bedrooms for kids, family or visitors
- Wet bar or kitchenette rough-in for future upgrades
A future kitchenette also opens the door to a comfortable setup for long-term guests, like grandparents who visit for weeks at a time.
Use the guest bedrooms however your life needs. One could be a kid's room, another a guest room, and another a home office or workout space. Military families often need a quiet office for remote work or a spouse's job, and a basement room keeps that work away from household noise.
Ask for the exact bedroom and bathroom count on the Sienna plan as built at this address, then map out who sleeps where. It is the fastest way to know if the home truly fits your family.
The 3-Car Extended Garage, RV Space and Yard
The 3-car extended garage has extra depth for an RV or boat, plus storage. Together with the 0.39-acre lot and no HOA, it is ideal for buyers with toys, trucks or projects.
Utah buyers love their toys, and this home is built for them. The 3-car extended garage offers plenty of depth for an RV or boat, plus room for vehicles, bikes, ski gear and tools.
An extended garage is a big deal here. Standard garages often barely fit a full-size truck. Extra depth gives you space to park, store and still walk around your vehicles.
Out back, the 0.39-acre lot gives you real outdoor room. Plan a garden, a fire pit, a trampoline or a patio for summer barbecues. With no HOA, you have more say in how that space looks.
Before you buy a large RV, measure the garage door height and depth on your tour. Confirm it fits your specific rig, not just a typical one.
Price and Builder Incentives
This Nilson Homes Sienna plan is listed at $824,875. Builder incentives may be available, so ask how they can be used toward your rate, closing costs or upgrades before you write an offer.
The list price is $824,875. For a brand-new, fully finished home with a theater room, a 3-car extended garage and a 0.39-acre lot with no HOA, that is a strong package in this part of Northern Utah.
New construction often comes with builder incentives. These change over time, so I do not want to promise a specific number. Common uses include buying down your interest rate, paying part of your closing costs, or adding upgrades.
Here is my advice: ask about incentives before you sign anything. The best use depends on your goals. A rate buydown lowers your payment for years, while closing cost help reduces the cash you need at the table.
Also ask how long an incentive is good for and whether it requires the builder's preferred lender. Those terms can change which offer is truly the best deal for you.
Having your own agent at a new build costs you nothing extra in most cases and helps you compare those options side by side.
South Weber Neighborhood and Schools
South Weber homes like this one fall in the Davis County School District. This address is assigned to South Weber Elementary, Sunset Junior High and Northridge High School.
South Weber is a small city at the north end of Davis County, tucked near the mouth of Weber Canyon. Buyers like it for its quieter feel while still being close to work, shopping and the mountains.
This home is in the Davis County School District. The assigned schools listed for this address are:
- South Weber Elementary
- Sunset Junior High
- Northridge High School
School boundaries can change, so always verify with the district before you close. If schools are a top priority, visit them and ask about programs that matter to your kids.
To learn more about the city itself, read my South Weber, Utah community guide.
Free PCS to Utah Relocation Guide
Get my Hill AFB relocation packet — neighborhoods, VA loan tips, schools, and timelines — sent to your inbox.
Commute to Hill AFB and Drive Times
This South Weber home is about 16 minutes from the Hill Air Force Base South Gate and about 25 minutes from Snowbasin Resort, making it easy for both work and weekend recreation.
For many of my buyers, the commute is the deciding factor. From this home, you are about 16 minutes from the Hill Air Force Base South Gate. That is a short, predictable drive for daily duty.
Weekend plans are easy too. You are about 25 minutes from Snowbasin Resort, so ski days, summer hikes and gondola rides are close at hand.
| Destination | Approx. Drive Time |
|---|---|
| Hill AFB South Gate | 16 minutes |
| Snowbasin Resort | 25 minutes |
Being on the north end of Davis County also puts you within reach of shopping, dining and services in nearby Layton and Ogden, so errands do not eat up your weekend.
Drive times vary with traffic and weather. Do a test drive at the hour you would really commute. You can find gate information and base news on the official Hill Air Force Base website.
PCSing to Hill AFB: Why This Home Fits Military Families
For military families PCSing to Hill AFB, this home offers a 16-minute drive to the South Gate, no HOA, RV-friendly garage space and room for visiting family, all in a brand-new build.
If you are getting ready to PCS to Utah, this home checks a lot of boxes. It is close to base, it is brand new, and it gives you freedom that many subdivisions do not.
Here is why it works well for military families:
- Short commute of about 16 minutes to the Hill AFB South Gate.
- Move-in ready new construction, so you are not juggling repairs during a PCS.
- Guest bedrooms for family who fly in to help or visit.
- Extended garage for gear, trailers or a boat.
- No HOA, which can make renting it out later simpler if you get new orders (always check city rules).
Buying from out of state is very doable. I often handle virtual tours, video walkthroughs and remote paperwork for families still at their current duty station. Start with my Hill AFB PCS relocation guide for a full checklist.
VA Loan Financing and Down Payment
Eligible veterans and service members can use a VA loan on this home. According to the VA, eligible buyers may purchase with no down payment and no private mortgage insurance, subject to lender requirements.
If you are a veteran or active-duty service member, the VA loan may be your strongest tool. According to the VA, its VA home loan program lets eligible buyers purchase a home with no down payment in many cases and no private mortgage insurance.
At this price point, how much you can borrow with no money down depends on your remaining entitlement, your income and your lender's rules. Talk with a VA-savvy lender early so you know your real numbers.
You can also stack the VA loan with builder incentives. That is where real savings show up. Incentive dollars may help with a rate buydown or closing costs, which can reduce what you bring to closing.
Not using VA? Conventional and other loan types work too. The right choice depends on your credit, savings and how long you plan to stay.
Down Payment and Closing Costs: What to Budget
Plan for closing costs, prepaid taxes and insurance, and any down payment your loan requires. Builder incentives can often offset part of these costs, so ask early.
Even with a low or zero down payment loan, you still need to plan for closing costs. These include lender fees, title fees and prepaid items like property taxes and homeowners insurance.
The Consumer Financial Protection Bureau has helpful tools for understanding your Loan Estimate and Closing Disclosure. Read them line by line, and ask questions about anything that is unclear.
- Earnest money when your offer is accepted
- Closing costs and prepaid items at closing
- Moving costs, window coverings and yard setup
- A cushion for furniture and the small things every new home needs
A new build like this one may also need landscaping, fencing or window blinds. Ask exactly what is included so there are no surprises.
New Build vs. Resale in South Weber
A new build gives you modern layouts, builder warranties and fewer repairs, while resale homes may offer established landscaping. This home adds a finished basement and large lot, which many new builds lack.
Many buyers weigh new construction against resale. Both have pros. Here is how this home stacks up.
New build strengths: modern floor plans, energy-efficient systems, a builder warranty, and little to no maintenance for the first few years. You also get to be the first owner.
Resale strengths: mature trees, finished yards and sometimes a lower price. But older homes can bring surprise repairs, like a furnace or roof that needs replacing soon.
This Sienna plan closes much of that gap. Many new homes come with an unfinished basement and small lots. This one has a fully finished basement, a theater room and a 0.39-acre lot. That is a rare mix in new construction.
Finishing a basement after you move in can take months of contractors, permits and dust. Buying it already finished means you get the full use of the home from day one, which is a big plus if you are arriving on PCS orders with a tight timeline.
Resale Value and Who This Home Fits Best
Features like main-level living, no HOA, a big lot and an RV-ready garage tend to hold broad buyer appeal. The home fits military families, multi-generational households and anyone who loves to host.
Smart buyers think about resale from day one. This home has several features that tend to attract future buyers: main-level living, no HOA, a large lot, an extended garage and a location close to Hill AFB.
No one can promise future values. But homes that appeal to many types of buyers usually have an easier time selling or renting later.
This home is a great fit for:
- Military families who want a short drive to base
- Multi-generational families who want a main-floor primary and separate guest space
- Entertainers who will use the theater room and future wet bar
- Outdoor lovers with boats, RVs, or ski gear
Your Move-In Timeline and What to Inspect
Plan your timeline around loan approval, inspections and the final walkthrough. Even on new construction, hire an independent inspector and check the basement, garage, grading and every system.
A typical path to move-in looks like this:
- Get pre-approved with a lender who knows VA and new construction.
- Tour the home in person or by live video.
- Ask about incentives and write your offer.
- Schedule an independent inspection.
- Complete appraisal and final loan approval.
- Do a final walkthrough and close.
Yes, inspect a new home. Builders do good work, but busy crews can miss things. Have your inspector look at grading and drainage around the lot, the basement and theater room, plumbing rough-ins, HVAC, electrical, and the garage door and slab.
Make a punch list of anything that needs fixing, and get it addressed before or right after closing under the builder warranty. Ready to compare more options? Browse live MLS listings across Davis and Weber County.
Thinking About a Move? Let's Talk.
Call Donald I. Gomez for straight answers on Northern Utah real estate — no pressure, just local help.
Frequently Asked Questions
How much is the South Weber home with the theater room?
Does this South Weber home have an HOA?
How far is this home from Hill Air Force Base?
What schools serve 6382 S Larry Way?
Can I fit an RV or boat in the garage?
Is the basement finished?
Can I use a VA loan on this new construction home?
How do I schedule a tour or a virtual walkthrough?

Donald I. Gomez
Donald helps buyers, sellers, and PCSing military families move across Northern Utah — from Ogden to the Wasatch. A longtime Hill AFB-area local, he tours new builds and resale homes every week on his YouTube channel.